Kitchen Remodeling
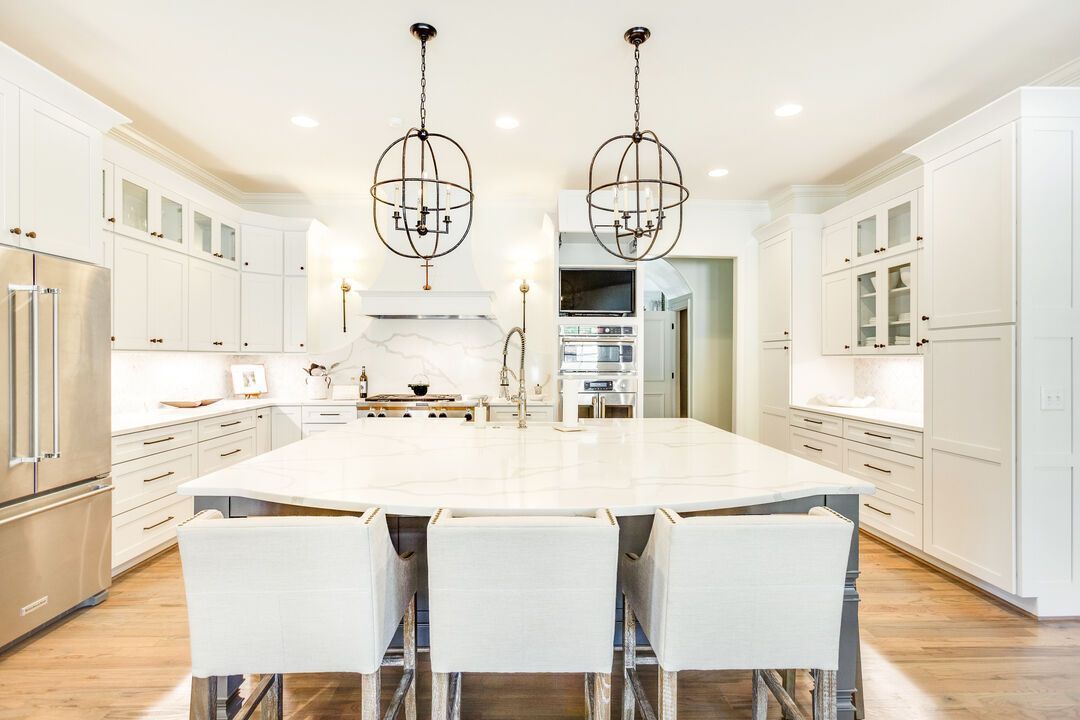
White Shaker Kitchen with Marble Island
A bright, symmetrical kitchen built around a large marble-topped island with seating for the whole family.

Project type
Cabinetry
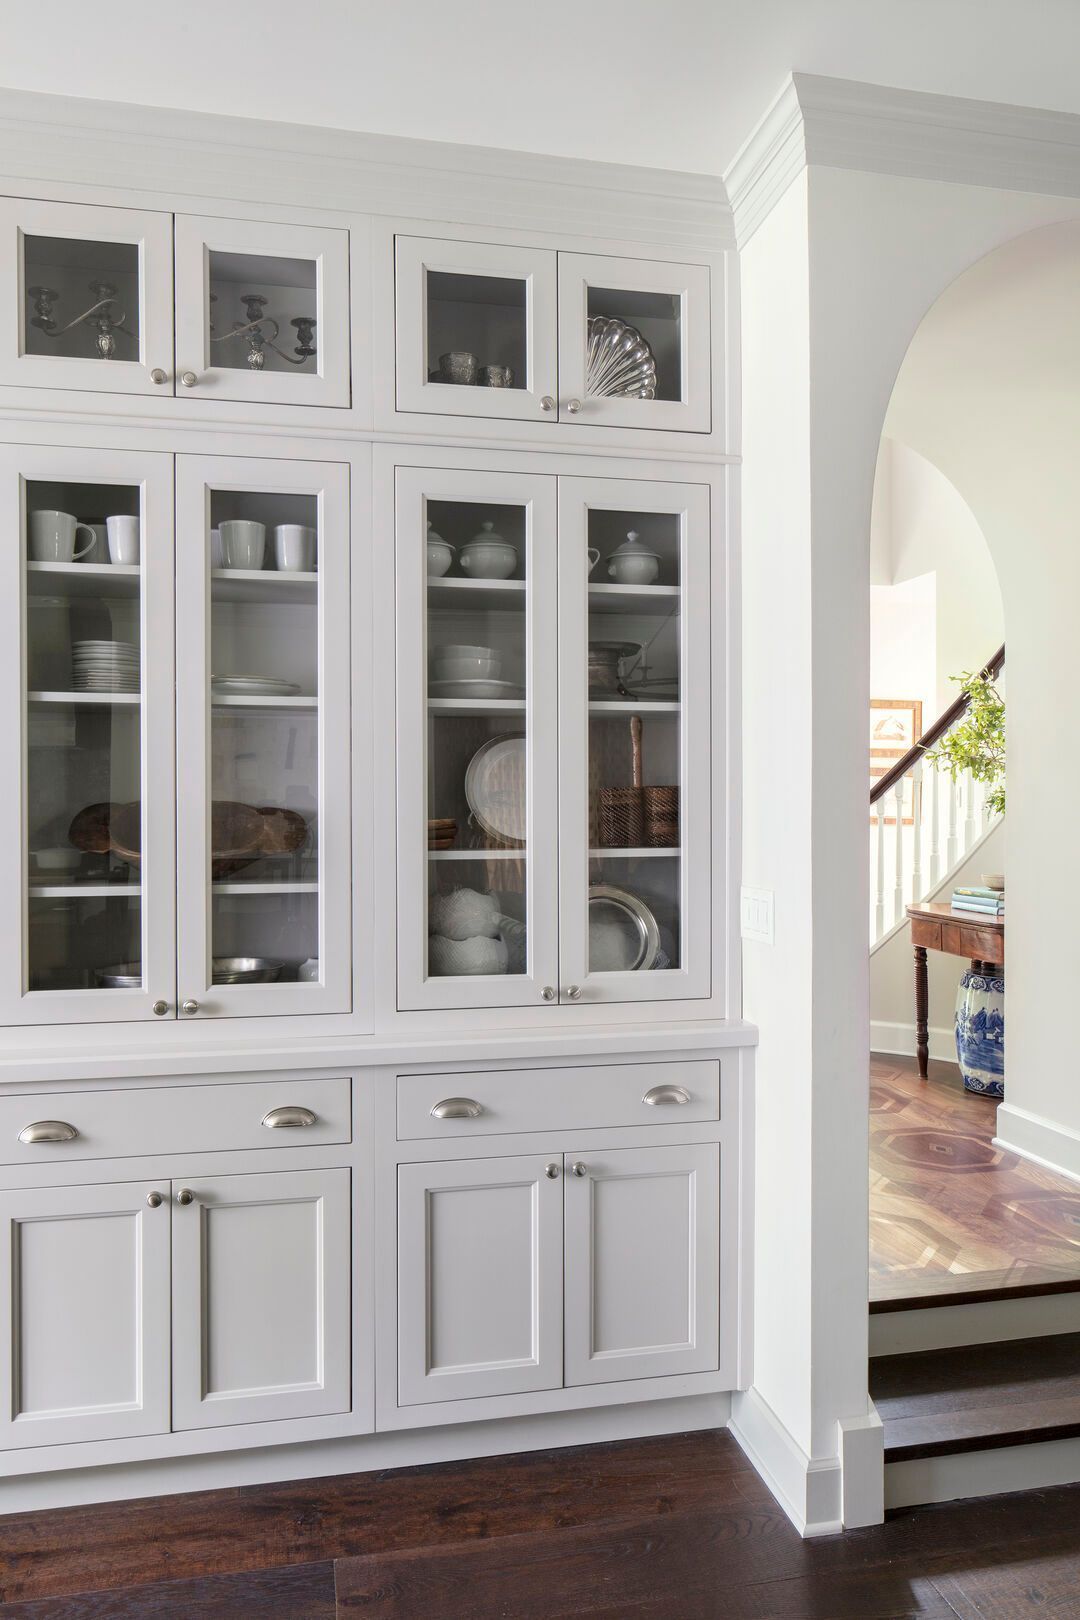
Floor to ceiling built-in cabinetry with glass upper doors, providing display and closed storage in a hallway transition.
This wall previously did nothing. Built-in floor to ceiling cabinetry turned it into display storage for china and glassware above, with closed storage below for the things nobody wants on show.
The glass fronts are divided into small panes rather than a single sheet, which suits the age of the house and gives the run some texture at eye level.
Cup pull hardware and a soft grey-white finish keep it reading as original joinery rather than an obvious later addition, which is usually the goal with built-ins.
Every project on this page was designed and built by the same in-house team.
Kitchen Remodeling
White Shaker Kitchen with Marble Island
A bright, symmetrical kitchen built around a large marble-topped island with seating for the whole family.
Kitchen Remodeling
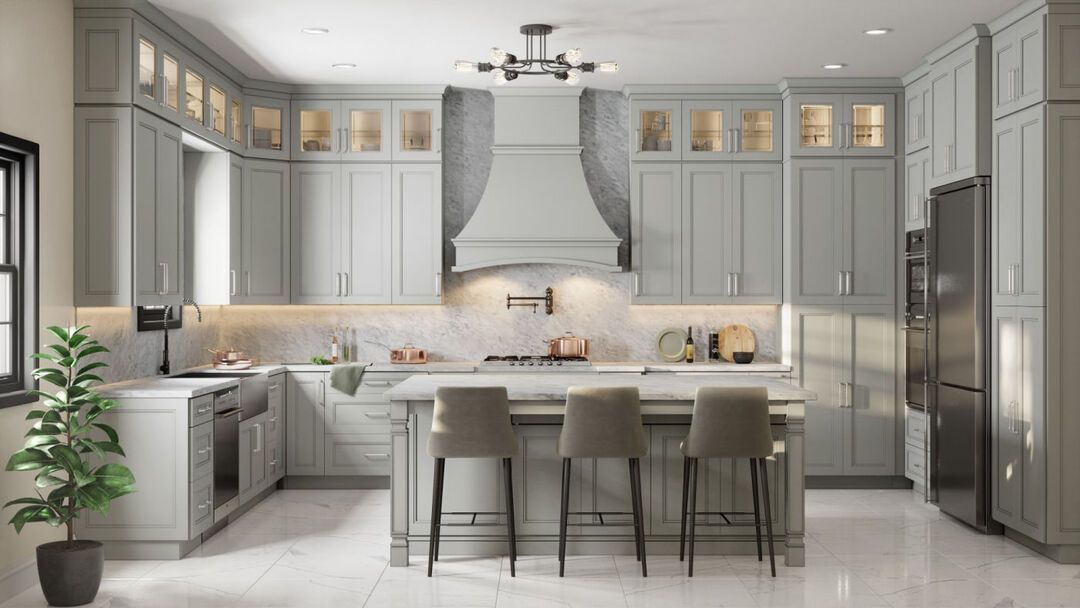
Sage Cabinetry Kitchen with Marble Hood
Muted green cabinetry, a plastered range hood and marble surfaces, in a kitchen that leans traditional without feeling dated.


Copyright © 2026 ProLux Remodeling. All rights reserved.